

Back
The Western
/
The Western
Studio
1 bath
545
SqFt
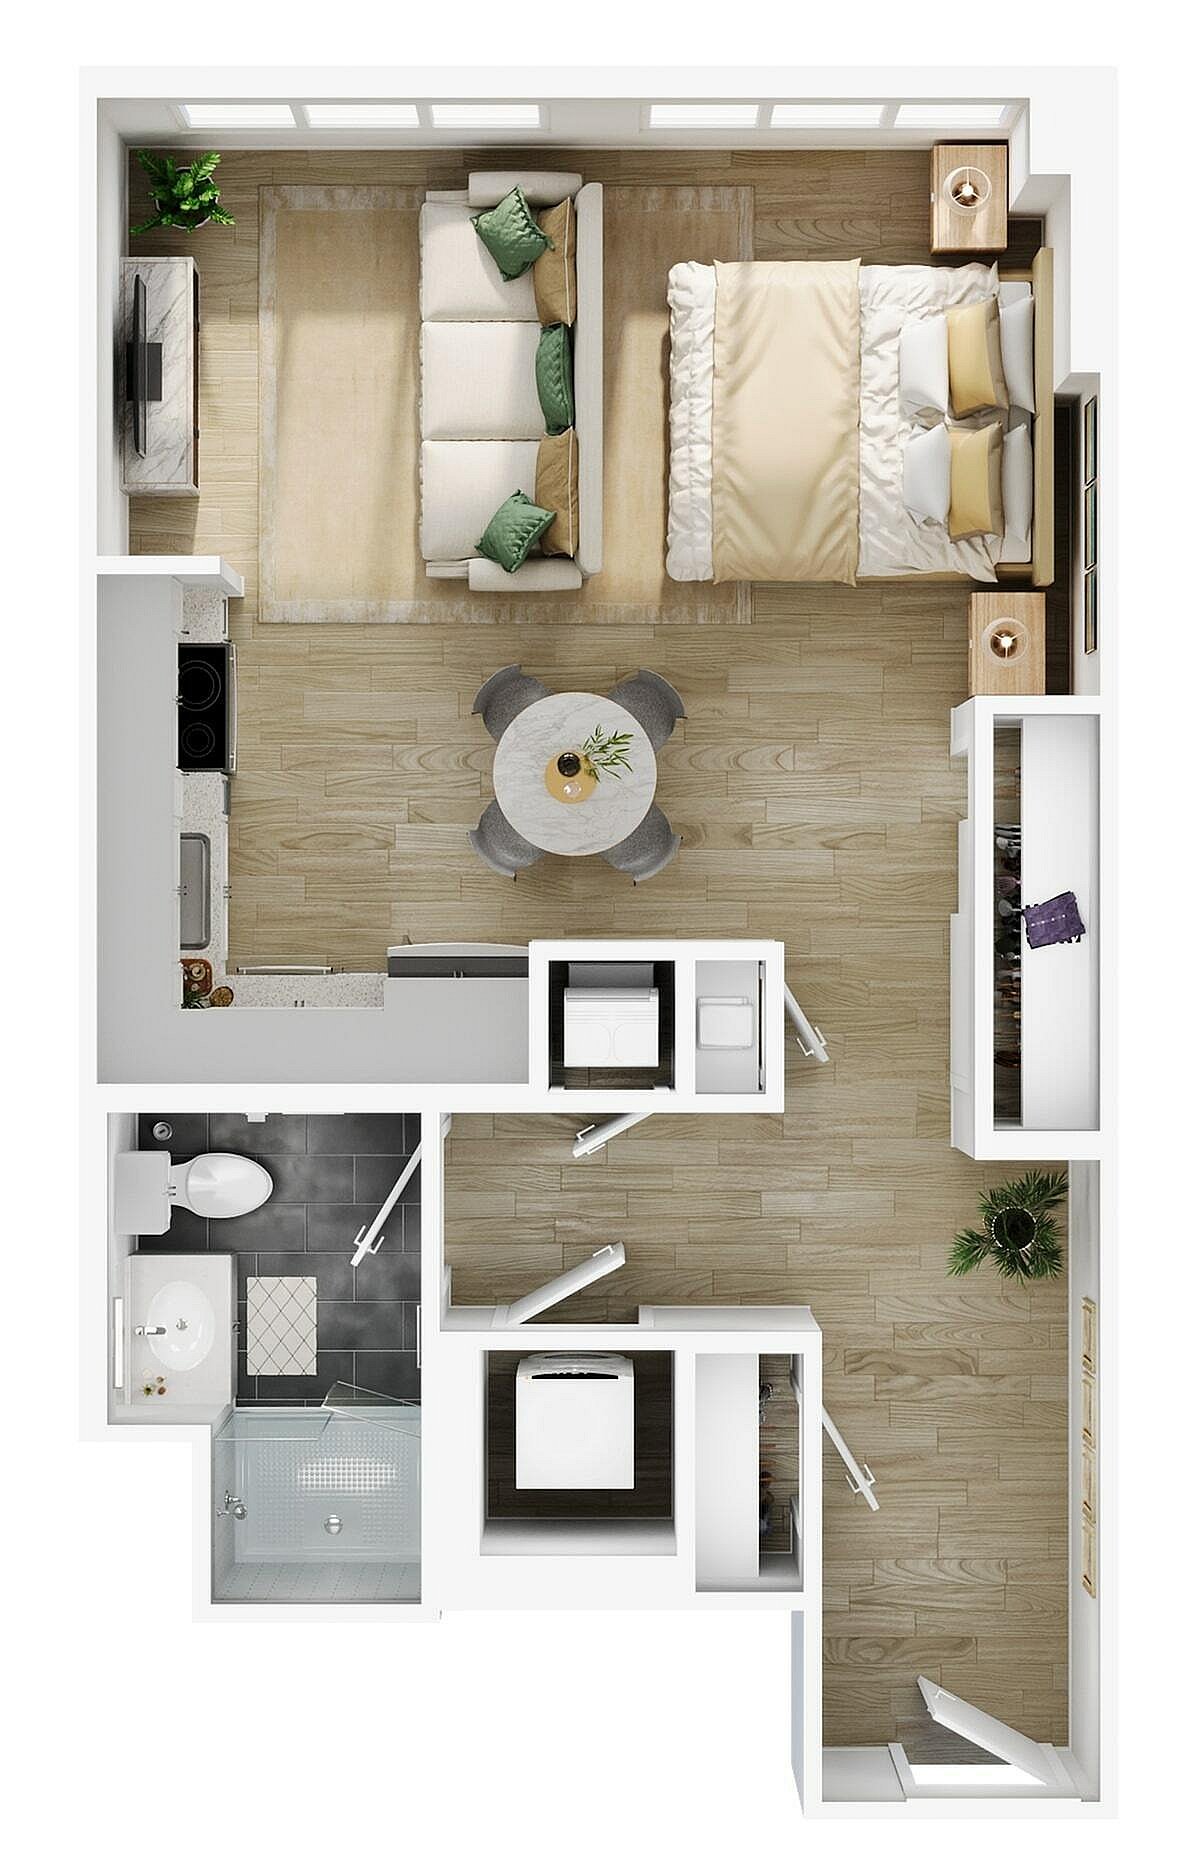
Floor plan overview
The Western Floor Plan in Boston offers a modern studio living experience with a thoughtfully crafted design. With a square footage that ensures convenience and innovative use of space, residents can enjoy a comfortable lifestyle in a vibrant urban setting. Enhance your daily routine with high-end amenities tailored to meet your needs. Contact us today to schedule your tour of this exceptional floor plan.
Current Specials
Up to Two Months Rent Free in Allston, MA
For a limited time only, move into your new home at The Charley in Allston before 11/30/26 and receive up to two months rent free! Terms and conditions apply. Please reach out to our leasing team for details.
Valid Nov 04, 2026 - Nov 30, 2026
Studio
545
SqFt
Available Units
0 availableFilter Listed Units
Customize your search with filters for price, size, bedrooms, and amenities
0 filters applied
No Units
No Units available currently.
Try changing or removing some of your filters to see if availability changes.
Frequently Asked Questions
The The Western floor plan features a studio layout and 1 bathroom.
What is the square footage of the The Western floor plan?
The The Western floor plan is approximately 545 square feet. Actual square footage may vary by unit.
Are there any leasing specials or rent incentives for the The Western floor plan?
Yes, there are current specials available for the The Western floor plan. Details of applicable specials including terms and conditions are displayed on the floor plan page.
Does the The Western floor plan at The Charley allow pets?
Pet information is available for The Charley. Please refer to the property's pet policy page for full details on pet allowances and any applicable fees.
Call us today to schedule a tour of this floor plan: (617) 665-8450